
A 30-by-48-inch clear floor space is required at accessible elements under ADA Section 305, although that provision is not a universal rule for every residential bathroom. The practical lesson is broader: small bathroom ideas work only when every door, fixture, drawer, and standing zone is tested on the same measured plan.
How should a small bathroom be measured before the layout is drawn?
Start with an as-built survey of finished site conditions, not an old drawing, property listing, or nominal room size.
Which small-bathroom dimensions belong on the as-built drawing?
- Record wall-to-wall dimensions, diagonals, ceiling changes, soffits, structural obstructions, and wall-thickness changes.
- Locate windows by width, height, sill height, and distance from corners.
- Measure the door opening, casing, threshold, handle, and complete swing arc.
- Mark fixture centerlines, wastes, supplies, vents, drains, radiators, outlets, switches, lights, and exhaust ducts.
- Label bowed walls and concealed framing or services as demolition-dependent uncertainties.
How do finished surfaces reduce the usable bathroom footprint?
Separate existing finished dimensions from proposed finished dimensions. Calculate the latter using confirmed substrate, waterproofing, adhesive, tile or panel, wall-flattening allowance, and movement joints. Note condensation or damp areas during the survey because the U.S. Environmental Protection Agency recommends correcting wet or damp spots promptly. Record lighting positions as well; where qualified products apply, ENERGY STAR reports that LED lighting uses at least 75 percent less energy and lasts up to 25 times longer than incandescent lighting. Once the finished footprint is known, clearances can be classified correctly.
Bathroom clearances must be separated into code minimums and comfortable planning targets
Label the enforceable minimum, triggered accessibility rule, manufacturer requirement, and voluntary comfort target separately.
What clearance is required around a bathroom toilet, basin, shower, and bathtub?
| Item or zone | Measurement reference | Enforceable local requirement | Accessibility rule if triggered | Manufacturer requirement | Voluntary planning target | Verification owner |
|---|---|---|---|---|---|---|
| Toilet | Centerline, finished side wall, fixture front | Verify side and front clearances | Approach and transfer space | Rough-in, supply, carrier | Cleaning and elbow room | Designer, plumber, authority |
| Basin or vanity | Finished wall and cabinet edge | Verify standing clearance | Approach, knee and toe space | Trap and drawer envelope | Drawer-open circulation | Designer, installer |
| Shower or bathtub | Finished interior and entry | Verify size, access, glazing | Entry, threshold, controls | Receptor, door, service tolerances | Dry standing zone | Authority, plumber, installer |
| Room and doorway | Finished floor, ceiling, door face | Verify height, ventilation, placement | Route and maneuvering space | Door and fan instructions | Conflict-free circulation | Designer, contractor, authority |
Code edition, jurisdiction, building type, project date, and local amendments control. California shows why dates matter: its 2022 Title 24 edition took effect January 1, 2023, listed supplements took effect July 1, 2024, and the 2025 edition took effect January 1, 2026. The collection separates building, residential, mechanical, and plumbing codes. The International Association of Plumbing and Mechanical Officials provides UPC interpretations, while its 2024 UPC added tile-able shower-receptor provisions and its 2021 UPC included a modern fixture-demand calculator. Neither publication establishes what a particular municipality has adopted.
Old summaries are not current authority. The Los Angeles County FAQ references 2007 codes and 2008 amendments, and states that its Type V sheet is informational rather than a substitute for plans. Verify the current governing documents directly.
When do accessible bathroom clearances apply to a residential project?
Accessibility obligations depend on the jurisdiction, property type, and scope. Under Section 305, accessible elements receive a 30-by-48-inch clear floor space; permitted overlaps must still satisfy route and approach rules. Required knee and toe space is at least 30 inches wide and 17 inches deep, and may extend to 25 inches where applicable. The historical 1991 ADA Standards ceased governing new construction and alterations after March 14, 2012; the 2010 ADA Standards became effective March 15, 2012. Once applicable zones are drawn, test the door.
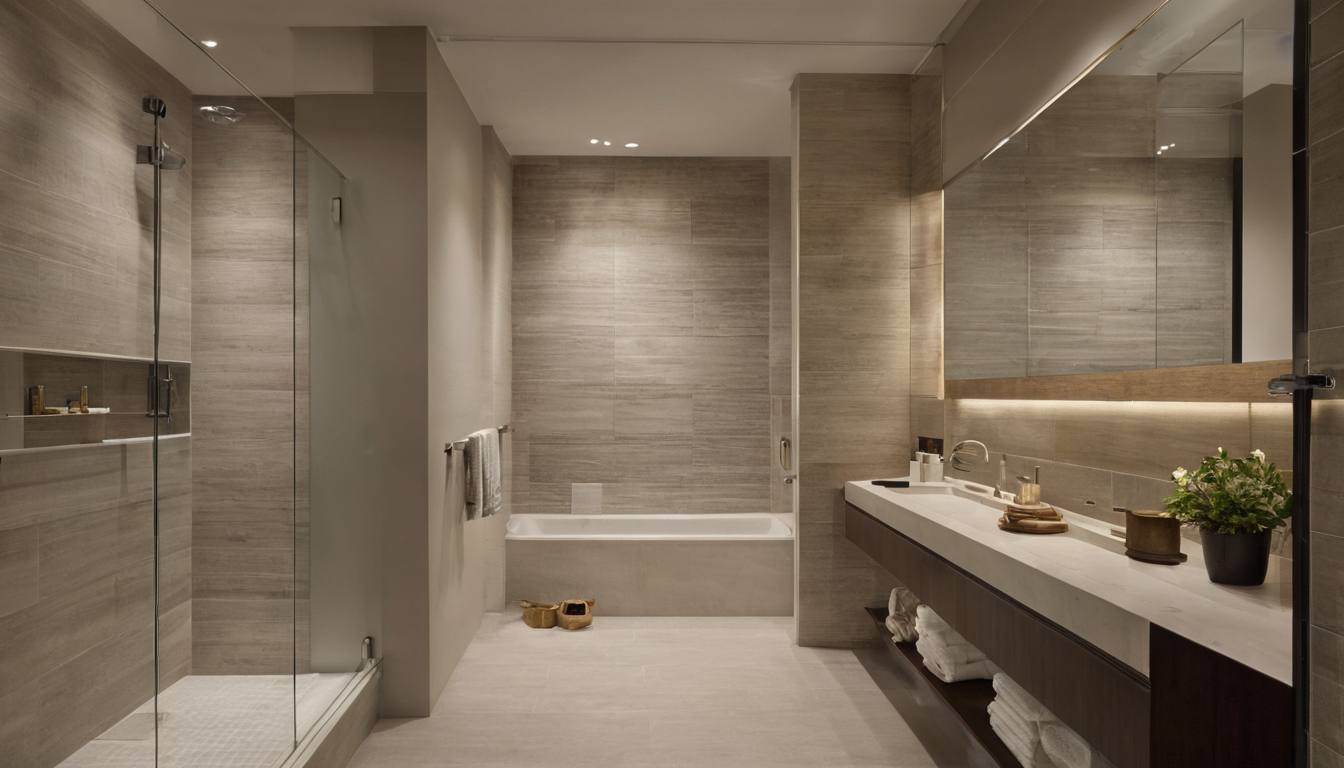
Bathroom clearances must be separated into code minimums and comfortable planning targets shown as a planning reference for layout, scale, and material decisions.
Which bathroom door swing preserves the most usable floor area?
Choose the door arrangement that clears fixtures, supports safe entry, and does not export the collision into adjoining circulation.
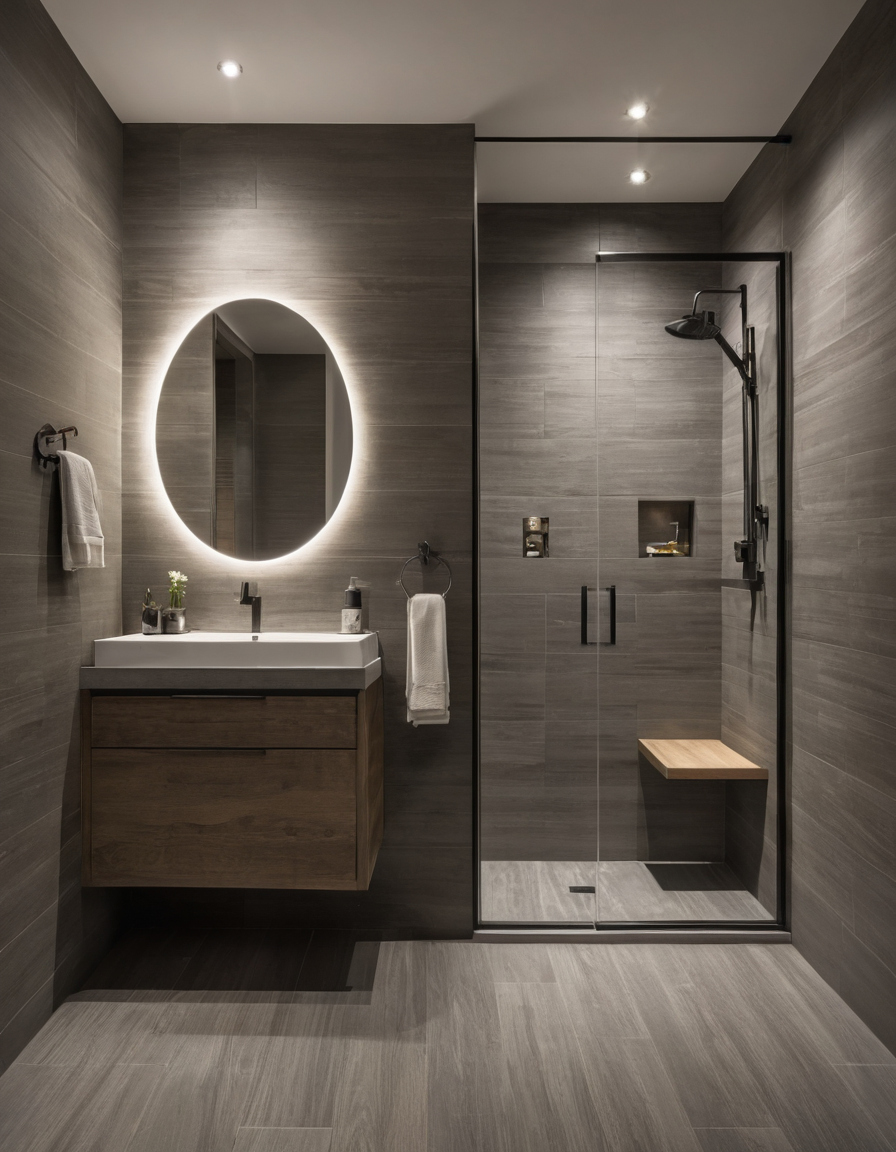
Which bathroom door swing preserves the most usable floor area shown with finish, fixture, and clearance relationships visible.
- Inswing: Test the toilet, vanity, screen, drawers, handle, and access to a fallen occupant.
- Outswing: Check the hallway, landing, bedroom route, and adjacent doors.
- Pocket door: Inspect the cavity for plumbing, wiring, switches, blocking, structure, and maintenance access.
- Surface slider: Reserve wall space and assess privacy, sound leakage, hardware projection, and cleaning.
Can a bathroom door swing overlap toilet clearance?
The answer depends on the adopted code, local amendments, bathroom type, and accessibility status. Draw the door closed, partly open, and fully open, then obtain written local confirmation if the governing text is unclear. Accessible lavatories and most sinks require a forward approach, while confined clear floor spaces can require added maneuvering room.
When is a pocket or outswing bathroom door a poor trade-off?
A pocket door is a poor trade when structural work, service relocation, reduced privacy, or inaccessible hardware outweighs recovered floor area. An outswing door fails when it obstructs an essential route. The selected door then becomes a fixed constraint for fixture comparisons.
Compact bathroom fixtures must be compared by installed dimensions, not product labels
Compare each exact model by installed projection, width, centerline, rough-in, connections, operating movement, and service access.
Which toilet dimensions matter in a small bathroom?
Round-front, compact elongated, back-to-wall, and wall-hung describe configurations rather than final envelopes. Match the bowl to its rough-in or carrier and include the tank, concealed frame, supply, installation tolerance, seat projection, and access panel. A shorter bowl can still consume more construction depth.
Does a shallow vanity create enough usable bathroom space?
A shallow vanity helps only when the basin, faucet, overflow, trap, supplies, handles, doors, and drawers remain usable. Draw each opening arc and standing position. Compare current technical sheets from at least three manufacturers within each fixture category, then confirm model numbers and revision dates with the installer. The strongest bathroom remodel design has the fewest operational conflicts, not the smallest catalog dimensions.
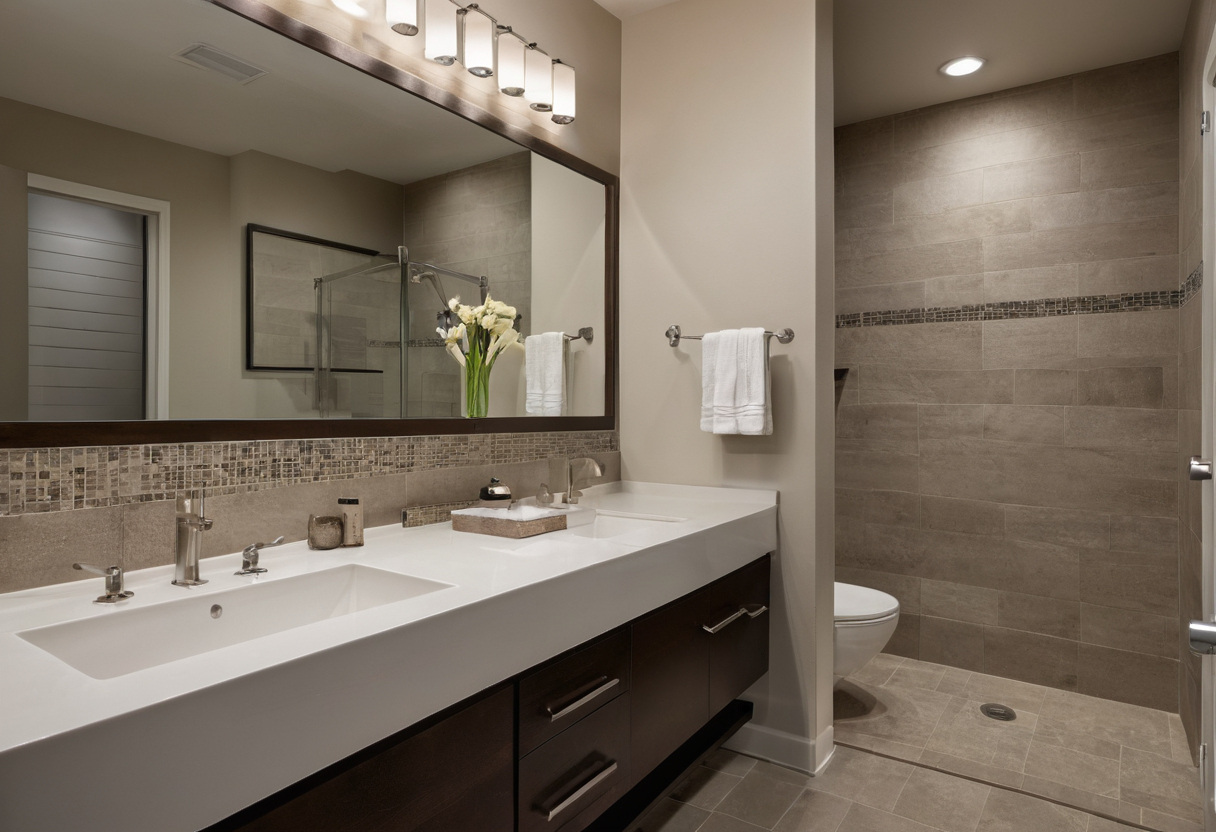
Compact bathroom fixtures must be compared by installed dimensions, not product labels shown with floor, wall, and fixture relationships visible.
The best small-bathroom layout is the option with the fewest operational conflicts
Test two or three dimensioned alternatives within the same verified room shell and fixture schedule.
How should bathroom layout alternatives be tested at full scale?
- Draw every code, accessibility, manufacturer, door, drawer, and service envelope.
- Tape the installed fixture footprints on the floor and use cardboard to represent vanity depth and shower screens.
- Test entry, turning, dressing, bathing, towel reach, cleaning, mobility equipment, caregiving, and handed operation.
- Score each option for compliance, circulation, storage, plumbing moves, service access, cost, and construction complexity.
When is moving bathroom plumbing worth the lost budget and schedule?
Ask a licensed plumber to map drainage direction, venting, stack position, joists or slab, and required access. Compare local quotations for retaining and relocating each rough-in, including permits, inspections, demolition, patching, and schedule risk. Move plumbing only when the improvement in use justifies those consequences.
Bathroom storage and service access must remain usable after every fixture is installed
Storage adds value only when doors, drawers, cabinets, screens, windows, and pull-outs open without blocking fixtures or users.
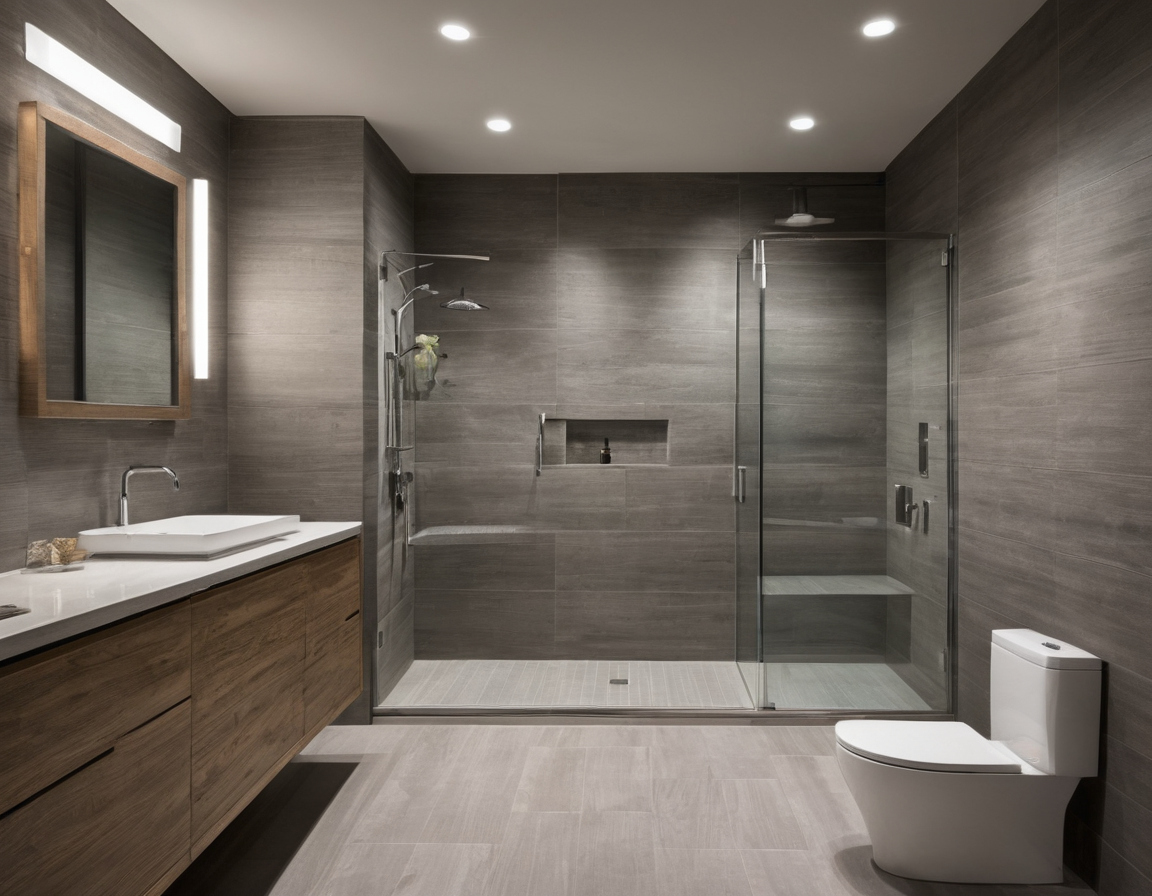
Bathroom storage and service access must remain usable after every fixture is installed shown as an editorial reference for proportion and finish coordination.
Which bathroom storage ideas consume the least circulation space?
Recessed cabinets, wall-mounted units, and shallow shelves usually preserve more floor area than full-depth cabinetry, but framing, wiring, plumbing, fire separation, anchoring, and acoustic constraints must be checked first. Preserve access to valves, traps, carriers, pumps, and electrical equipment. To identify the responsible authority, property owners can consult local building departments or tools such as the Los Angeles County district-office Service Locator.
A bathroom layout should pass a procurement check before demolition begins
Order fixtures only after site dimensions, governing requirements, product specifications, and installation details agree.
What must be confirmed before bathroom fixtures are ordered?
Record the manufacturer, model, specification revision, dimensions, rough-in, finish, quantity, lead time, return terms, and substitute policy. Confirm site dimensions after exploratory demolition. Every proposed substitution must return to the drawing for another conflict test.
Which bathroom decisions must be made before waterproofing and finishes?
Fix blocking, drains, valves, niches, screens, cabinets, mirrors, penetrations, and service panels before closing walls. Installers must confirm bathroom flooring, waterproofing, and floor buildup before releasing threshold, door, vanity, toilet, and trim dimensions. The practical change is simple: purchase from the measured installed envelope, not from the product label.